
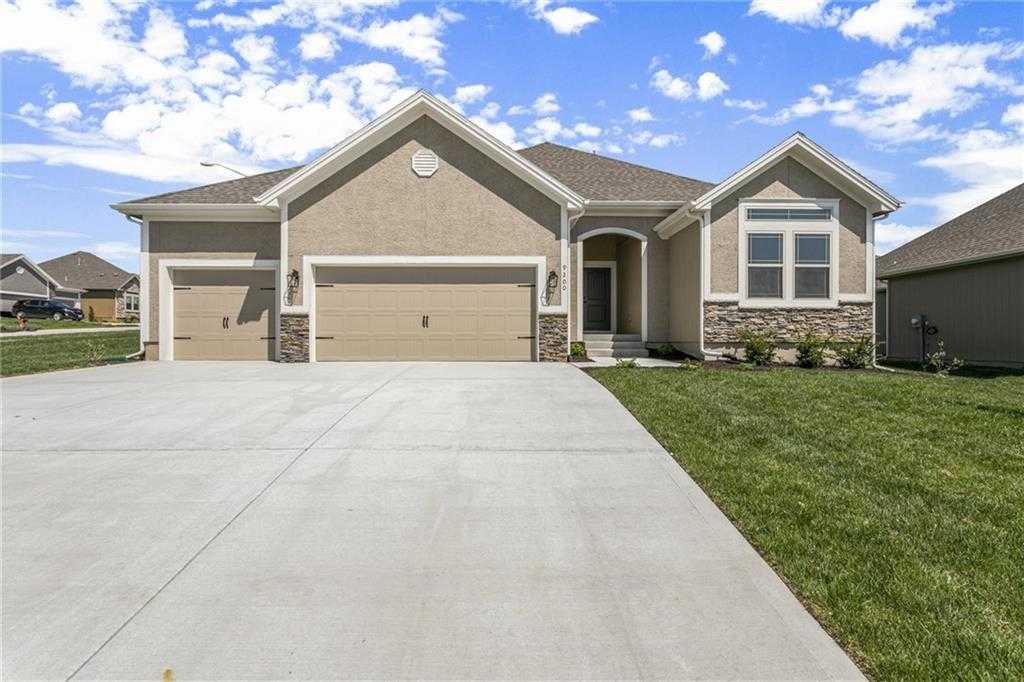
11420 N Auburndale Circle

Kansas City, MO 64157
Beds
3
Baths
2
Square Ft.
1,500
$489,900
The Aspen II offers a beautifully designed open-concept ranch plan that combines style, comfort, and efficiency. The home showcases gleaming hardwood floors, elegant granite countertops, and exceptional craftsmanship throughout. The spacious primary suite features a large walk-in closet and a luxurious walk-in shower, creating a relaxing retreat. Built for quality… Read MoreRead Less
Listing courtesy of RE/MAX Innovations 816-223-3995
Listing Snapshot
Days Online
892
Last Updated
Property Type
Villa
Beds
3
Full Baths
2
Square Ft.
1,500
Year Built
2025
MLS Number
2488306
Property Location Map
Additional Details
Property Access
Road Responsibility: Public Maintenance, Road Surface: Paved
Appliances & Equipment
Dishwasher, Disposal, Microwave, Electric Range, Free-Standing Electric Oven
Basement
Full, Stubbed for Bath
Building
Built in 2025, Living area: 1500, Construction Materials: Frame, Stone Trim
Cooling
Electric
Exterior Features
Patio/Porch Features: Covered Patio
Fireplaces
1 fireplace, Gas, Great Room, Zero Clearance
Floors
Carpet, Tile, Wood
Garage
3 spaces
Heating
Forced Air, Natural Gas
Home Owner's Association
Association Fee: $200, Fee Frequency: Monthly, Fee Includes: Lawn Service, Snow Removal
Interior Features
Ceiling Fan(s), Kitchen Island, Painted Cabinets, Pantry, Vaulted Ceiling(s), Walk-In Closet(s)
Laundry
Laundry Room, Off The Kitchen
Lot
0 acres, City Lot, Level, Sprinkler-In Ground
Parking
Attached, Garage Door Opener, Garage Faces Front
Property
Model-Not For Sale
Roof
Composition
Security Features
Security System, Smoke Detector(s)
Sewer
Public Sewer
Taxes
Parcel Number: 10-519-00-05-029.00, Legal Description: Lot 6, Auburndale Manor, A subdivision of land in Kansas City, Clay County, Missouri, according to the recorded plat thereof.
Utilities
Water Source: Public
Windows
Thermal Windows
Find The Perfect Home

'VIP' Listing Search

Whenever a listing hits the market that matches your criteria you will be immediately notified.

Join The List
Mortgage Calculator
Monthly Payment
$0
Cristie Sharpsteen
Agent profile image

Schools In The Area

Check out nearby schools with ratings and contact info.

Similar Listings

View More Listings

Listings courtesy of Heartland MLS as distributed by MLS GRID, based on information submitted to the MLS GRID as of . Information is provided exclusively for consumers' personal noncommercial use and may not be used for any purpose other than to identify prospective properties consumers may be interested in purchasing. Data is deemed reliable but is not guaranteed by MLS GRID. All data is obtained from various sources and may not have been verified by broker or MLS GRID. Supplied Open House Information is subject to change without notice. All information should be independently reviewed and verified for accuracy. Properties may be listed or sold by various participants in the MLS, who may not be the office/agent presenting the information.
